


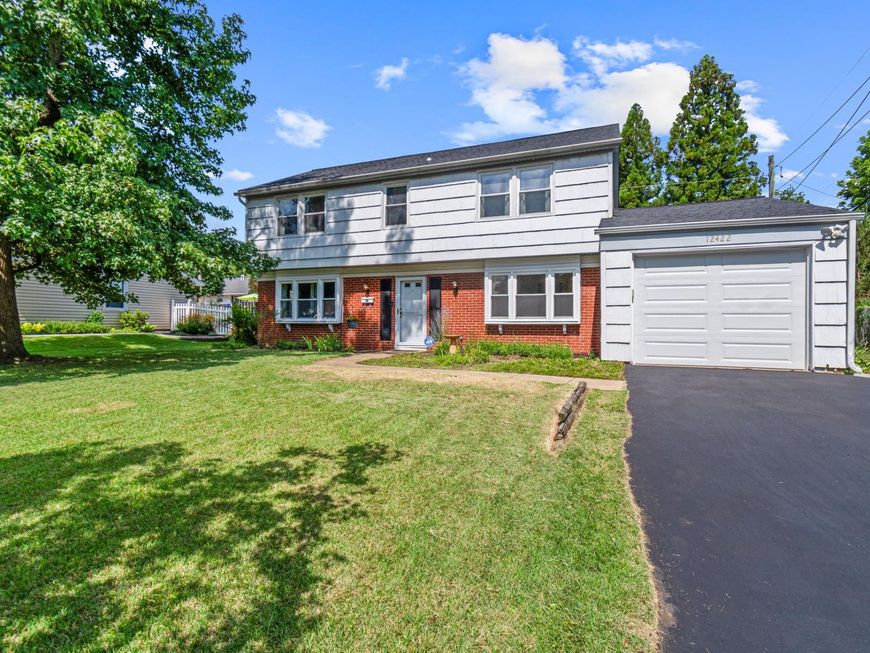


BEDS4
BATHS2 full 1 partial
SQUARE FEET1,872
MLS#MDPG2211710
STATUSACTIVE
PROPERTY TYPEResidential - Single Family
SUBDIVISIONSOMERSET AT BELAIR
SCHOOLPRINCE GEORGES COUNTY PUBLIC SCHOOLS
Property Description
Somerset at Belair offers another opportunity to move into a welcoming neighborhood with nearby parks, a community center, and walkable access to shops and eateries at The Bowie Marketplace. The traditional four-bedroom Colonial includes main level highlights a floor plan that features a large family room and a living or dining room with expansive southeast-facing bay windows that bring in beautiful morning light. The spacious eat-in kitchen includes an eating bar, dining area, and sliding door overlooking the large, level, grass-covered rear yard with pleasant floral plantings. The yard is fenced on three sides. The laundry and pantry room are located off the kitchen and garage; First-floor half bath; Large family room plus flexible living or dining space The upper level and recent updates: All four bedrooms are located on the upper level, along with two full baths, including one in the primary bedroom. Major updates completed within the past one to four years include the roof, hot water heater, HVAC furnace and heat pump, bathroom toilets and faucets, garage door and opener with keypad and remote. Location and commuter routes: Bus or drive 10 miles to New Carrollton Metro Station/Amtrak; Drive 3.8 miles to Bowie State University/ MARC Train Station; Minutes to Routes 301, 50 and 495 Capital Beltway; Minutes to DC, Annapolis and Baltimore. Drive or commute a short distance to BWI or DCA Airports, each less than 30 miles.
Property Features
Property Type: Residential - Single Family
Cooling: Ceiling Fan(s), Central A/C, Programmable Thermostat
Fuel Type: Natural Gas
Garage: 1
Heating: 90% Forced Air, Programmable Thermostat
Home Style: Colonial
Lot Size: 0.22 Acres
Roof Type: Asphalt, Shingle
Stories: 2.0
Taxes: $7,163
Year Built: 1962
Feature Descriptions
Additional Structures: Above Grade, Below Grade
Appliances: Dishwasher, Disposal, Dryer, Dryer - Front Loading, Oven/Range - Electric, Refrigerator, Stainless Steel Appliances, Washer, Water Heater - High-Efficiency, Dryer - Electric, ENERGY STAR Dishwasher
Electric: 100 Amp Service, 220 Volts, Circuit Breakers
Exterior: Exterior Lighting, Flood Lights, Gutter System, Street Lights
Exterior: Frame
Fencing: Chain Link, Panel, Rear, Partially
Flooring: Carpet, Ceramic Tile, Laminate Plank
Interior: Bathroom - Stall Shower, Bathroom - Tub Shower, Breakfast Area, Carpet, Ceiling Fan(s), Combination Kitchen/Dining, Dining Area, Floor Plan - Traditional, Formal/Separate Dining Room, Kitchen - Eat-In, Kitchen - Table Space, Primary Bath(s), Recessed Lighting, Window Treatments
Location: Suburban
Lot: Front Yard, Rear Yard, Road Frontage, SideYard(s), Vegetation Planting
Lot Dimensions: 0.22 Acre(S)
Number of Rooms: 12
Parking Features: Asphalt Driveway, Concrete Driveway
Parking Notes: 5 Total Parking Spaces
Pet Restrictions: No Pet Restrictions
Rooms: Living Room, Dining Room, Primary Bedroom, Bedroom 2,Bedroom 3,Kitchen, Family Room, Bedroom 1,Laundry, Bathroom 1,Primary Bathroom, Half Bath
Sewer: Public Sewer
Special View Info: Garden/Lawn, Street
SQFT Above Finished: 1872
SQFT Total Finished: 1872
Structure Type: Detached
Total Garage/Parking Spaces: 5
Utilities: Cable TV Available, Electric Available, Multiple Phone Lines, Natural Gas Available, Phone Available, Sewer Available, Water Available
Water: Public
Windows: Screens, Vinyl Clad, Double Hung
Local Schools
School District: PRINCE GEORGES COUNTY PUBLIC SCHOOLS
Listed By / Shown By
Listed By
Agency Name: Blackwell Real Estate, LLC
Agency Phone: 4432214120
Shown By
Agent Name: Lynsey Bennett
Agent Phone: Cell: (410) 935-2009
Agency Title: Berkshire Hathaway HomeServices Homesale Realty

 First American
Estimate Your Payment
Estimated Payment
$ 1,746.03 per month $1,015.97 Principal & Interest $596.92 Property Tax $133.15 Homeowner's Insurance


 Corporate Office - 215 S Centerville Rd. Lancaster, PA 17603
12422 Sarah Lane | MLS# MDPG2211710
This single family home located at 12422 Sarah Lane, Bowie, MD 20715 is currently listed for sale with an asking price of $456,500. This property was built in 1962 and has 4 bedrooms and 2 full and 1 partial baths with 1872 sq. ft. Sarah Lane is located in the SOMERSET AT BELAIR subdivision within the PRINCE GEORGES COUNTY PUBLIC SCHOOLS school district. Search SOMERSET AT BELAIR real estate on www.lynseybennettrealtor.com today.